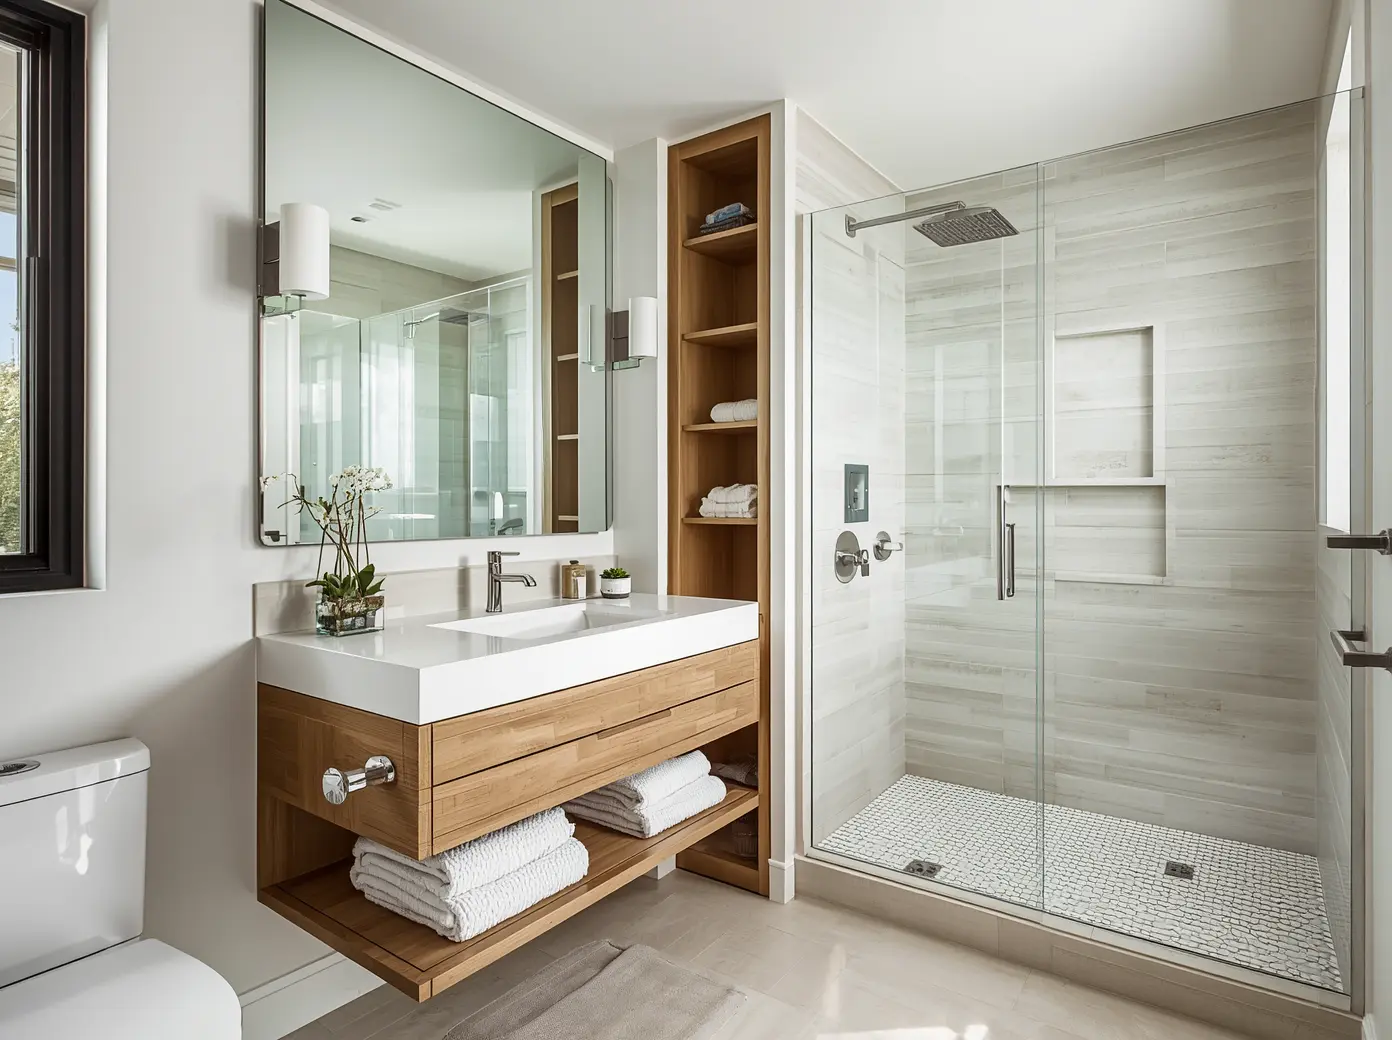
Small bathrooms present a specific design challenge that larger bathroom renovations do not: every decision either makes the space feel bigger or smaller, and there is very little room for error. A tile that works beautifully in a large master bathroom can make a 5×8 bathroom feel like a closet. A vanity that looks elegant in a generous en-suite can overwhelm a small powder room completely. The best ideas for small bathroom remodeling in Austin are not about finding clever tricks to disguise a small space.
They are about applying proven design principles that genuinely expand the visual and functional capacity of compact bathrooms — principles that the JPS Remodeling experts have refined across hundreds of Austin bathroom projects of every size.
For small space renovation ideas that extend beyond the bathroom, our guide on small spaces house remodeling in Austin, TX covers the broader principles of compact space optimization that apply throughout the home.
Small Bathroom Layout Ideas That Maximize Every Square Inch
The Best Fixture Arrangements for Compact Austin Bathrooms
Layout is the foundation of a successful small bathroom remodel. Before you choose a single tile or fixture, you need to establish a layout that uses your available square footage efficiently and creates a logical, comfortable flow through the space.
In most small Austin bathrooms, the toilet should be positioned away from the door — ideally in a corner or against the far wall — to keep the entry area open and accessible. The vanity should be as compact as the space allows without sacrificing function; a 24-inch or 30-inch single vanity often serves a small bathroom far better than an oversized double vanity that crowds the room.
- Wall-mounted (floating) vanity — creates visual floor space that makes the room feel larger and allows easier floor cleaning
- Corner shower instead of a tub/shower combo — maximizes usable floor space in bathrooms where a tub is not a priority
- Pocket door instead of a swing door — recovers the floor area occupied by a swinging door, which can be significant in a very small bathroom
- Recessed medicine cabinet — provides storage without projecting into the room, keeping wall surfaces flush and the space feeling more open
Tile and Color Ideas for Small Bathroom Remodeling
Which Tile Choices Make Small Austin Bathrooms Feel Bigger
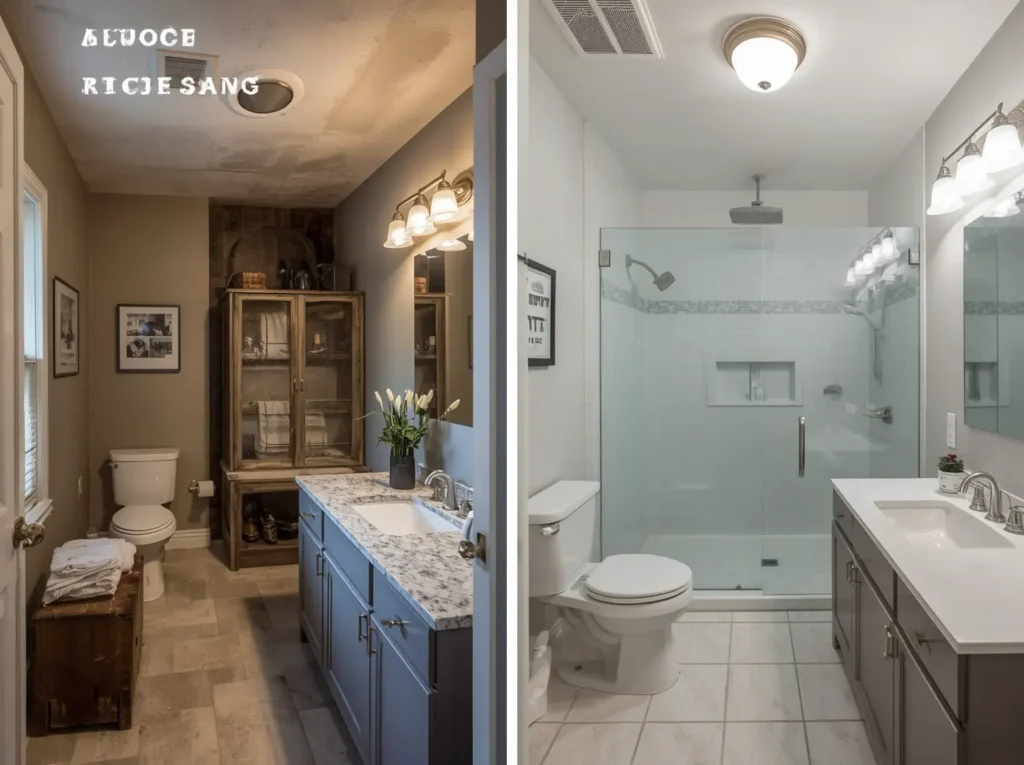
Tile selection has a disproportionate impact on how large a small bathroom feels. The JPS Remodeling specialist bathroom renovation team consistently recommends the following tile strategies for compact Austin bathrooms.
Large-format tile — 12×24 or larger — in a light, neutral tone creates the most open-feeling small bathroom. The reduced number of grout lines makes the floor and walls read as continuous surfaces rather than grids, which visually expands the space significantly. Using the same tile on both the floor and the shower walls in a small bathroom creates a seamless, spa-like visual continuity.
Light colors — warm whites, cream, soft greige — reflect more light and make walls recede visually. In Austin’s naturally well-lit homes, light tile combined with a well-designed lighting plan creates a small bathroom that feels airy and generous despite its actual dimensions.
You can also explore specific design ideas for smaller bathrooms through our guide on powder room bathroom ideas that remodelers recommend — which covers the design principles that make compact bathroom spaces feel intentional and luxurious.
Storage and Fixture Ideas for Small Bathroom Remodeling
Smart Storage Solutions That Keep Small Bathrooms Functional
Storage is the most common functional complaint in small Austin bathrooms — and it is one that can be addressed without adding square footage. The right built-in storage solutions eliminate the clutter that makes small bathrooms feel cramped.
- Recessed shower niches — built into the shower wall, they eliminate the clutter of caddies and bottles without occupying any floor or wall space
- Vanity with deep drawers instead of doors — pull-out drawers provide far better access to stored items in a compact space than cabinet doors with interior shelves
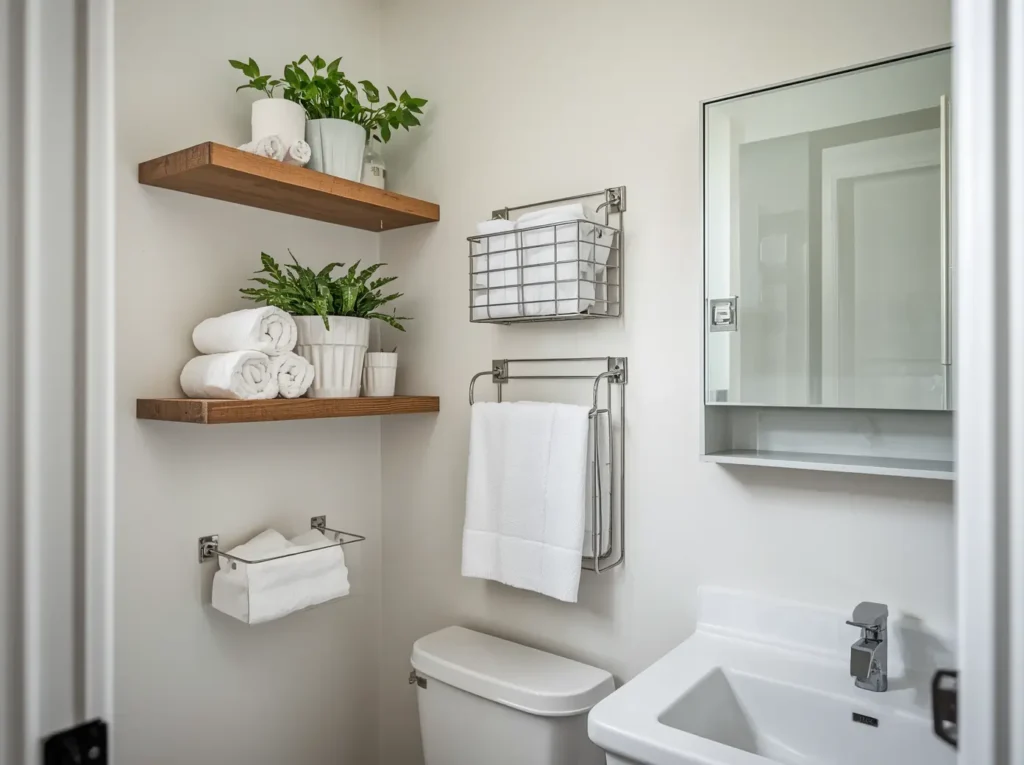
- Over-toilet shelving unit or recessed niche — the space above the toilet is frequently underused and provides valuable vertical storage
- Mirrored medicine cabinet — combines a mirror with interior shelving, serving two functions in the space of one
Fixtures in small bathrooms should be chosen for space efficiency as well as aesthetics. A wall-hung toilet — with the tank concealed inside the wall — is a significant space-saver in very compact bathrooms. A round toilet bowl occupies 2 to 3 inches less depth than an elongated bowl, which matters in a tight layout. Slim-profile faucets and single-hole sink configurations keep the vanity deck clear.
Lighting Ideas for Small Bathroom Remodeling
How Lighting Transforms the Perceived Size of a Small Bathroom
Lighting is the most underinvested element in small bathroom renovations — and one of the highest-impact. A well-lit small bathroom feels significantly larger than a dim one, regardless of the tile or layout choices.
You should layer the lighting in a small bathroom rather than relying on a single overhead fixture. A recessed ceiling light provides general ambient illumination. Sconce lighting flanking the mirror at face height provides even task lighting without shadows — far superior to a single light bar above the mirror. Toe-kick lighting beneath a floating vanity adds depth and a sense of space at floor level.
According to interior design research documented through Wikipedia’s Bathroom design principles, lighting quality, material continuity, and elimination of visual clutter are the three design variables that most reliably create a perception of larger space in compact bathrooms. All three are achievable in any small Austin bathroom renovation with the right design guidance and execution.
The best ideas for small bathroom remodeling in Austin are not about magic tricks — they are about applying design intelligence to every decision. Layout, tile, storage, fixtures, and lighting all work together to create a bathroom that punches well above its square footage. With the JPS Remodeling contractor, a small bathroom can become one of the most impressive spaces in your home.