More Austin families are bringing aging parents, adult children, or extended family under one roof and a multi-generational home remodel is how homes actually catch up to that shift. As living costs rise and families look for ways to support each other without sacrificing independence, more households are choosing to renovate rather than relocate.
Done right, it means everyone gets privacy and independence while still sharing a home. Partnering with an experienced home remodeling service makes sure that balance the privacy, accessibility, and connection, actually gets built into the finished space, not just planned on paper. Here’s what it costs, what to consider, and how it compares to buying separately.
Multi Generational Home Remodel in Austin TX Cost: What to Budget For
Pricing depends heavily on scope a multi generational home remodel in Austin TX cost can range widely based on what you’re building:
| Scope | Typical Cost Range |
|---|---|
| Converting existing space (bonus room, garage) into a suite | $25,000 – $60,000 |
| Adding a private bedroom/bath addition | $60,000 – $120,000 |
| Full accessory dwelling unit (ADU) or detached suite | $120,000 – $250,000+ |
The biggest cost factors are whether you’re converting existing square footage versus building new, and how self-sufficient the space needs to be. A suite with its own kitchenette, bathroom, and separate entrance costs significantly more than a bedroom addition sharing the main home’s kitchen and living space.
Best Multi Generational Home Remodel in Austin TX: Key Design Priorities
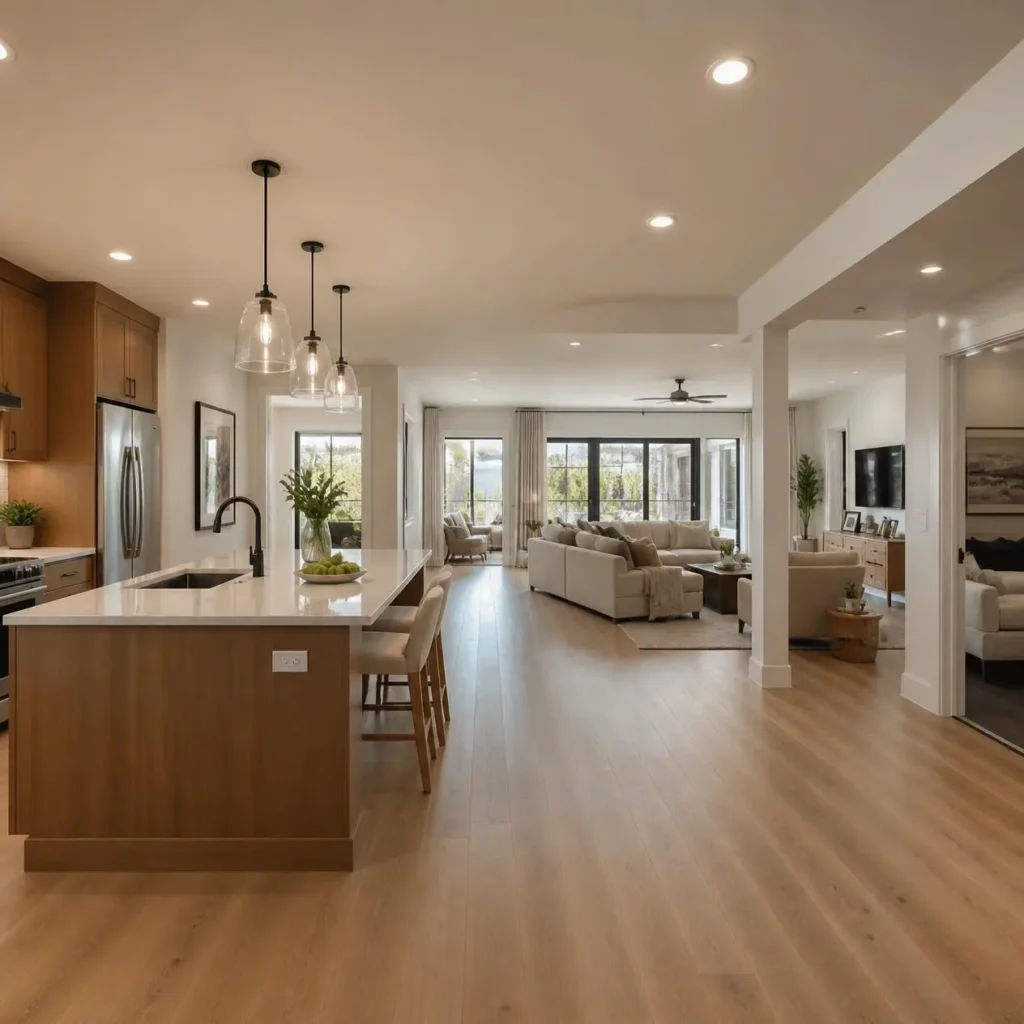
The best multi generational home remodel in Austin TX projects are built around independence and accessibility, not just extra square footage. Priorities typically include:
- A separate entrance even a side door dedicated to the suite gives real privacy without requiring a fully detached structure
- Accessibility features zero-step entries, wider doorways, and curbless showers matter especially when the space is for aging parents
- A private bathroom nearly always considered essential, even in smaller conversions
- Sound insulation added wall and floor insulation between the suite and main living areas prevents noise from becoming a daily friction point
- A kitchenette or full kitchen how much cooking independence the space includes depends heavily on how self-sufficient the resident wants to be
Multi Generational Homes for Sale Austin vs. Remodeling Your Current Home
Some families search multi generational homes for sale in Austin, hoping to find a home already built with a separate suite. The reality is that purpose-built multi-generational homes are a small slice of Austin’s housing inventory, and the ones that exist often come at a premium price with layouts that may not perfectly fit your family’s needs anyway.
Remodeling your current home or a home you’ve already found in the right school district or neighborhood usually gives you more control over the exact layout, privacy level, and finishes, without competing for a limited pool of pre-built listings. It also means you’re not uprooting the family from a home and neighborhood that already works.
Next Gen Homes Renovation Austin: Common Layouts Families Choose
Next gen homes renovation Austin projects generally fall into a few common configurations:
Converted garage suite one of the most cost-effective options, since the structure and roofline already exist; primarily involves insulation, flooring, plumbing, and finishing
Bonus room over garage conversion turns underused upper-level space into a private suite, often with its own staircase access
Home addition a new wing built onto the existing structure, typically the most flexible option for layout but also the most expensive
Detached ADU a fully separate structure in the backyard, offering the most privacy and often usable as a rental unit later if family needs change
Multi Generational Home Builders Near Me: What to Ask Before Hiring
When comparing multi generational home builders near me, ask specifically about:
- Experience with accessibility-focused design, especially if the suite is for aging parents
- Whether they handle permitting for additions or ADUs, which involves more complex code review than a standard remodel
- How they approach separating utilities some families want a shared electrical panel, others want a separate one for a future rental scenario
- Timeline expectations, since additions and conversions typically take longer than standard interior remodels due to permitting and structural work
Permitting and Code Considerations for Multi-Generational Remodels
Adding a suite, converting a garage, or building an ADU in Austin involves more regulatory steps than a standard interior remodel. Depending on scope, your project may need to address:
Zoning and ADU regulations, since the City of Austin has specific rules governing accessory dwelling units, including size limits and parking requirements
Egress requirements, particularly for converted spaces used as bedrooms, which must meet minimum window and exit requirements for safety
Separate utility metering, if you plan to eventually rent the space or want independent utility billing between the main home and the suite
Accessibility code compliance, especially relevant if the suite is being designed for a parent with mobility limitations now or in the future
Working with a contractor experienced in Austin’s specific permitting process for additions and conversions helps avoid delays that catch homeowners off guard mid-project.
Financial Considerations Beyond Construction Cost
A multi-generational remodel often comes with financial upsides beyond simply housing family under one roof. Many families find that combining households significantly reduces overall living costs compared to maintaining two separate residences. An ADU or suite can also add long-term property value and, in some cases, serve as a future rental unit if family circumstances change. When budgeting, it’s worth discussing with your contractor not just the upfront construction cost, but how the finished space might function years down the road as a rental, a home office, or future space for a different family member.
Timeline Expectations for a Multi-Generational Remodel
Timelines vary substantially based on scope. A garage or bonus room conversion typically takes 6-10 weeks, while a new addition or detached ADU can take 4-8 months, factoring in permitting, foundation work, and full construction. Permitting timelines with the City of Austin can add several weeks on top of construction time, particularly for ADUs or additions that require zoning review. Starting the permitting process as early as possible in your planning timeline helps avoid unexpected delays once construction is ready to begin.
Balancing Privacy With Family Connection
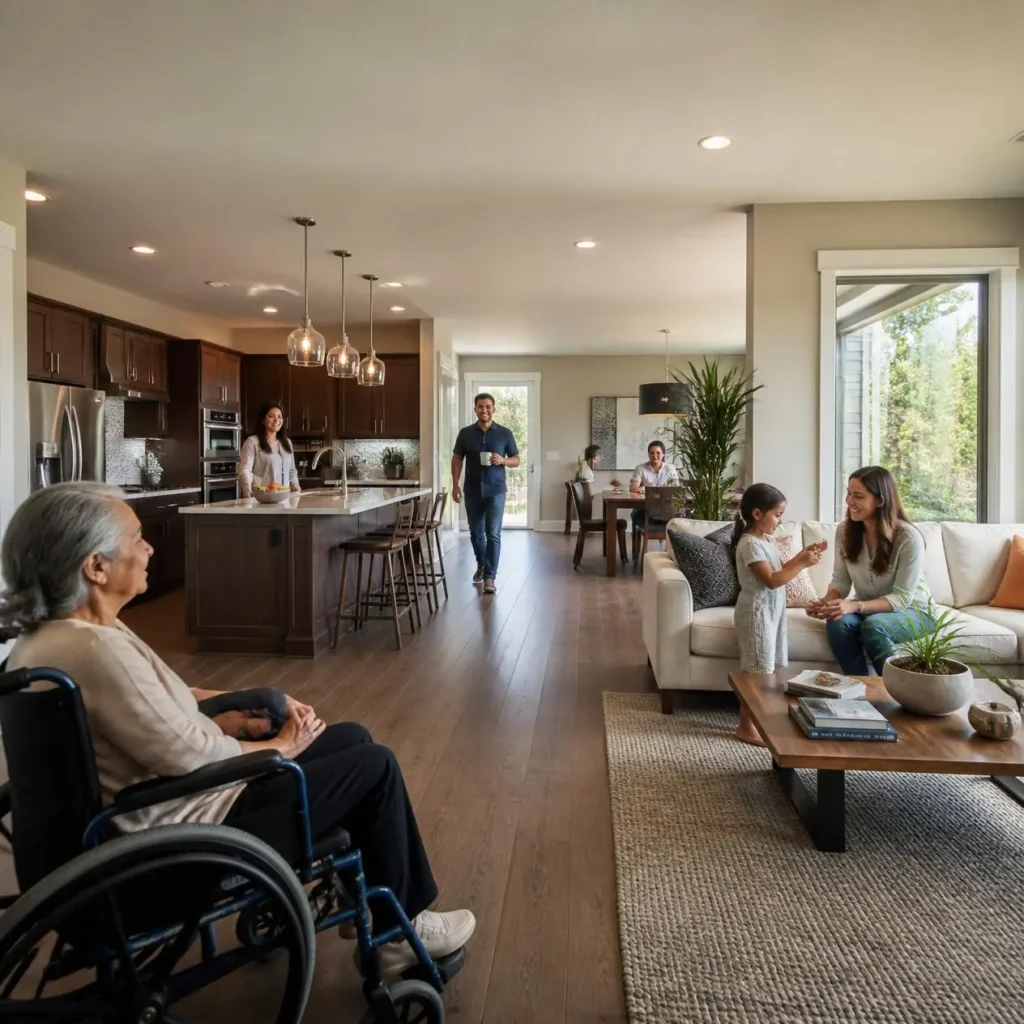
The most successful multi-generational remodels strike a careful balance: enough separation that everyone has genuine privacy, but enough connection that the home still feels like one shared household rather than two disconnected units. Shared outdoor space, a common dining area used by the whole family, or a connecting hallway rather than a fully separate entrance are all ways families preserve that sense of connection while still giving each generation their own private space. This balance looks different for every family, which is why an experienced designer will spend real time understanding your family’s specific dynamic before finalizing a layout.
Build a Home That Works for Every Generation
JPS Remodeling designs and builds multi-generational home solutions across Austin, Round Rock, Cedar Park, and Leander from garage suite conversions to full additions. As a NARI-certified, family-owned contractor, we handle design, permitting, and construction as one coordinated process, with accessibility and privacy built into the plan from day one.
Ready to explore your options? Request a free estimate or call (512) 865-4680 to talk through your family’s specific needs.