Everyone Wants an Open Kitchen — But Do You Know What It Involves?
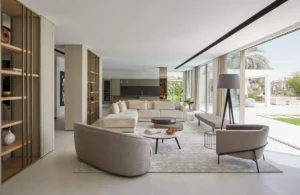
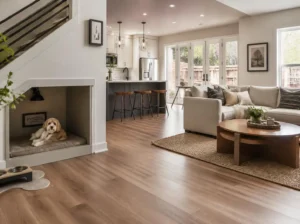
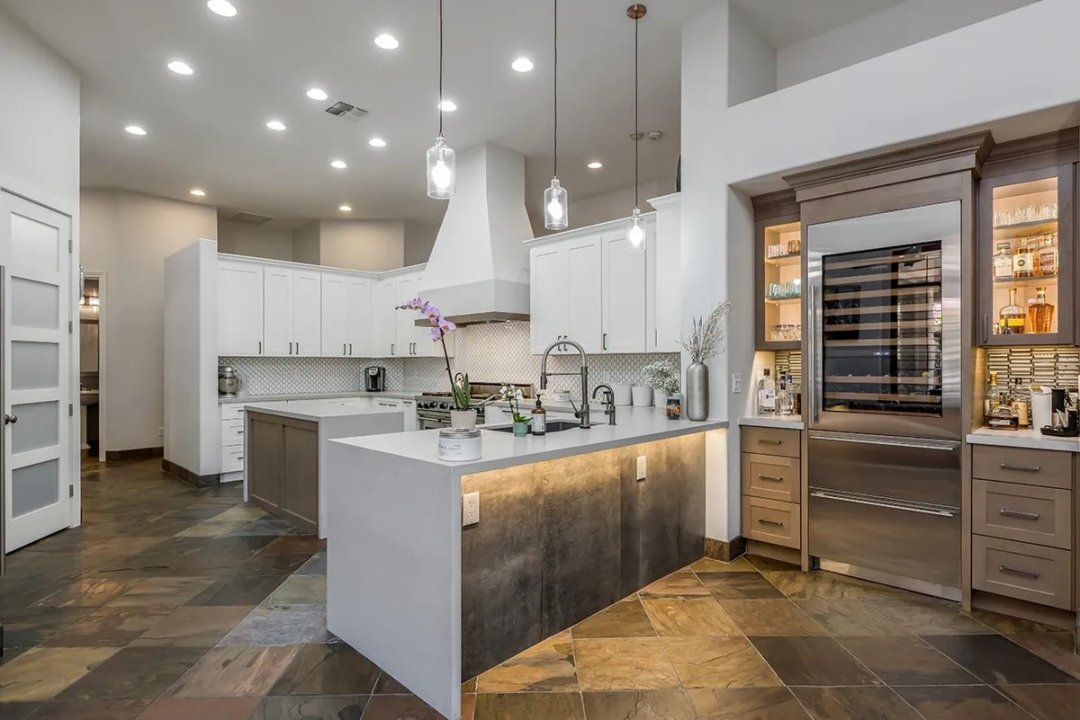
Open concept kitchens are consistently the number one request in Austin home renovation projects. You want the kitchen connected to the living and dining areas — the light, the flow, the feeling of a larger home. The idea is compelling, and the results can be stunning.
But open concept kitchen remodels involve considerations that rarely come up in the inspiration photos and renovation shows. Structural walls, ventilation requirements, acoustic changes, and real cost implications all deserve honest attention before you commit to a project.
The team at Austin’s expert open-concept renovation company — JPS Remodeling — believes that informed homeowners make better decisions. Here is what you actually need to know before you open up your kitchen.
Is That Wall Structural? Why It Matters More Than You Think
Before any wall comes down, you need to know whether it is load-bearing. A non-load-bearing wall is a partition — it can come down relatively simply and affordably. A load-bearing wall supports the structure of the floor or roof above it, and removing it requires engineering, permits, and a beam installation to transfer the load.
In Austin homes built before 1990, load-bearing walls are common between the kitchen and adjacent rooms. You should never assume a wall is non-structural without professional verification. A contractor who offers to remove a wall without checking its structural role first is a contractor to avoid.
The kitchen remodel specialists at JPS Remodeling always conduct a structural assessment before planning any wall removal. The right engineered beam, installed correctly, makes the open concept possible — safely and permanently.
What Are the Real Costs of an Open Concept Kitchen Remodel in Austin?
Cost ranges for open concept kitchen remodels in Austin vary widely based on structural complexity, kitchen size, and material selections.
- Non-structural wall removal and patching — $1,500 to $4,000
- Load-bearing wall removal with beam installation — $5,000 to $15,000 depending on span and load
- New kitchen layout with island or peninsula — $8,000 to $30,000+
- New countertops and cabinetry for the expanded layout — $10,000 to $40,000+
These costs overlap significantly with a broader kitchen remodel — opening the concept is often done as part of a full kitchen renovation rather than as an isolated change.
You can get accurate numbers for your specific home by reaching out for a free open concept kitchen assessment from JPS Remodeling. A real estimate always outperforms an online guess.
What Happens to Kitchen Smells, Sounds, and Heat When You Open Up?
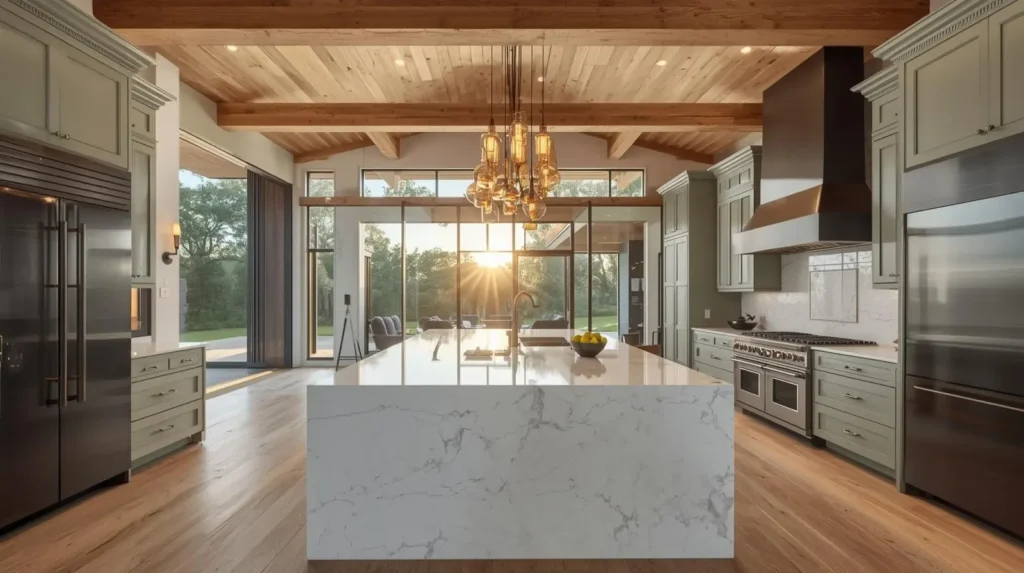
This is the thing nobody talks about in the inspiration photos. When you open your kitchen to the living area, the smells of cooking — garlic, fish, spices — spread freely throughout the connected space. The sounds of cooking, dishwashing, and appliances are no longer contained. And in Austin’s hot climate, heat from the stovetop joins the main living area.
None of these are deal-breakers — but they require thoughtful responses. A powerful, properly vented range hood is essential in an open kitchen. Acoustic considerations in the design — ceiling treatments, material choices — help manage noise. And a well-planned HVAC system handles the thermal changes.
Does Open Concept Add Value in the Austin Real Estate Market?
In the current Austin market, open concept main floors consistently appeal to buyers and command premium pricing. You are investing in a feature that reflects modern living preferences and serves daily life well.
The key is execution. An open concept done well — with proper structural work, cohesive design across the connected spaces, and professional finish quality — adds significant value. An open concept done poorly, with visible patches, mismatched flooring, and an underpowered range hood, can actually deter buyers who see the problems before they see the potential.
An open concept kitchen remodel in Austin is one of the most rewarding renovation investments you can make — when it is done right, with full understanding of the structural, functional, and design implications. Take the time to plan it properly, and the result will serve your home for decades.