Small kitchens are common across Austin’s older bungalows, condos, and starter homes and they present a specific design challenge: every square foot has to work harder. There’s less room to hide an awkward layout, wasted storage, or outdated finishes, which means every decision carries more visual weight than it would in a larger space. The good news is that small kitchen remodel designs often deliver a bigger visual and functional improvement per dollar than remodeling a large kitchen, because targeted upgrades have nowhere to hide.
Working with an experienced kitchen remodeling service that understands how to plan around a compact footprint makes the difference between a kitchen that just looks good in photos and one that genuinely works better every day.
Small Kitchen Remodel Designs in Austin TX Cost: What to Expect
Because small kitchens involve less material and labor overall, costs tend to run lower than a standard-size remodel but layout complexity still matters:
| Scope | Typical Cost Range |
|---|---|
| Cosmetic refresh (paint, hardware, backsplash) | $6,000 – $12,000 |
| Mid-range remodel (cabinets, counters, flooring) | $15,000 – $28,000 |
| Full layout change (moving plumbing/electrical) | $30,000 – $50,000+ |
The main cost driver in a small kitchen isn’t square footage, it’s whether the layout changes. Keeping plumbing and electrical in their current locations keeps small kitchen remodel designs in Austin TX cost on the lower end, while relocating a sink or range adds meaningful labor cost even in a compact space.
Best Small Kitchen Remodel Designs in Austin TX: Layout Strategies That Work
The best small kitchen remodel designs in Austin TX focus on maximizing perceived and functional space without adding square footage:
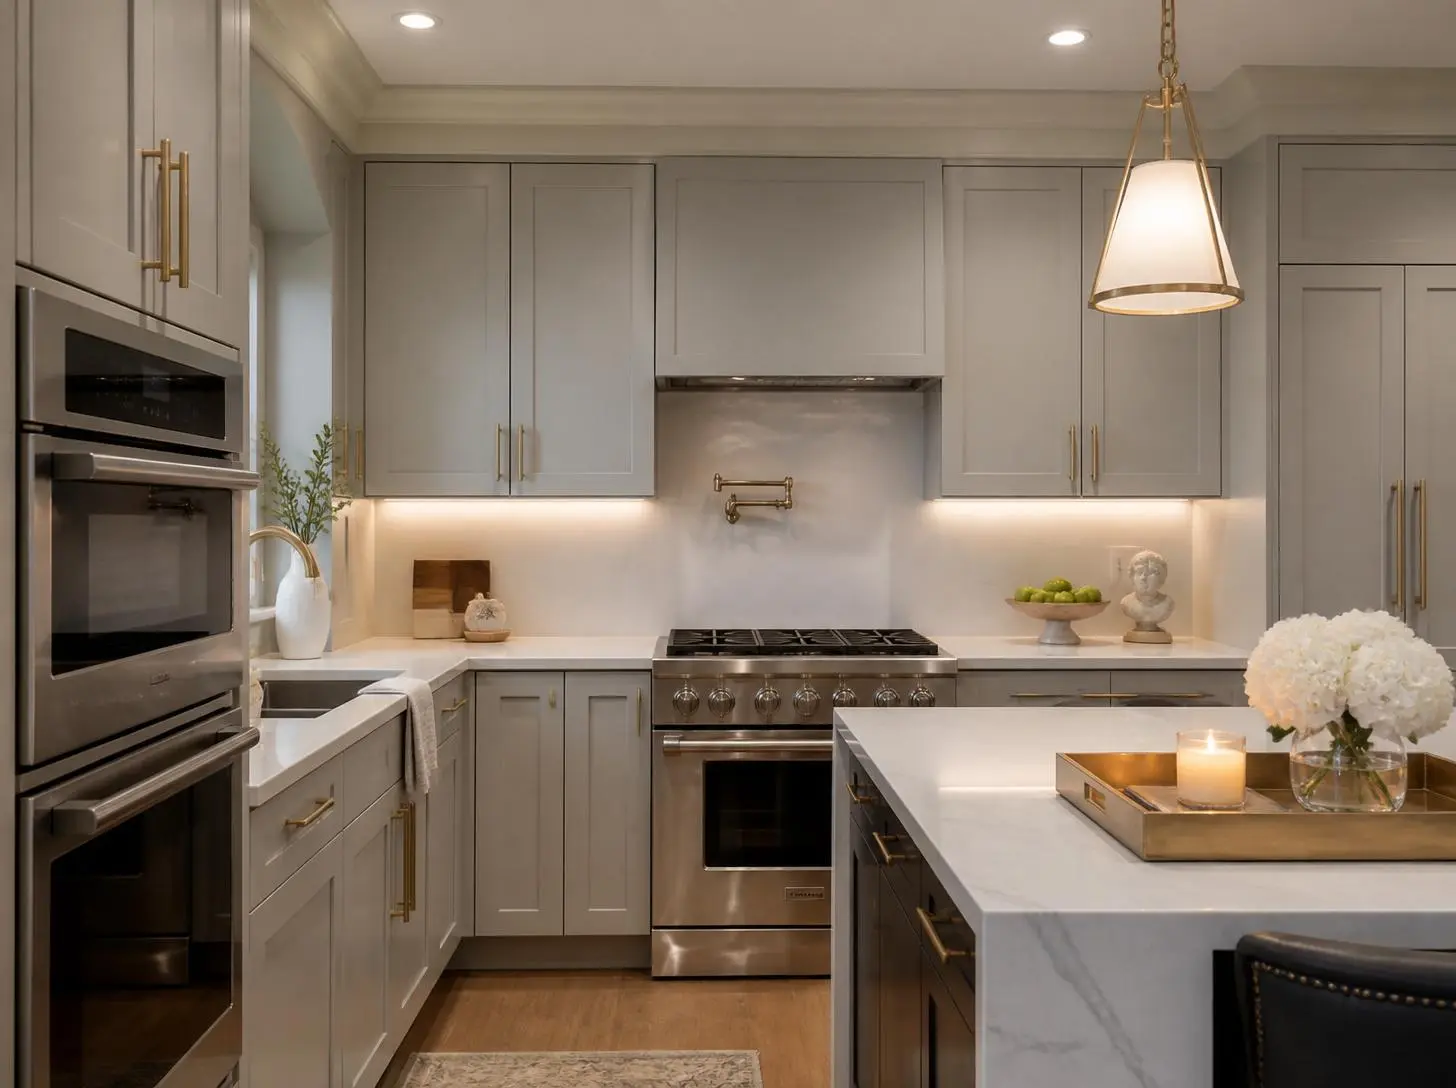
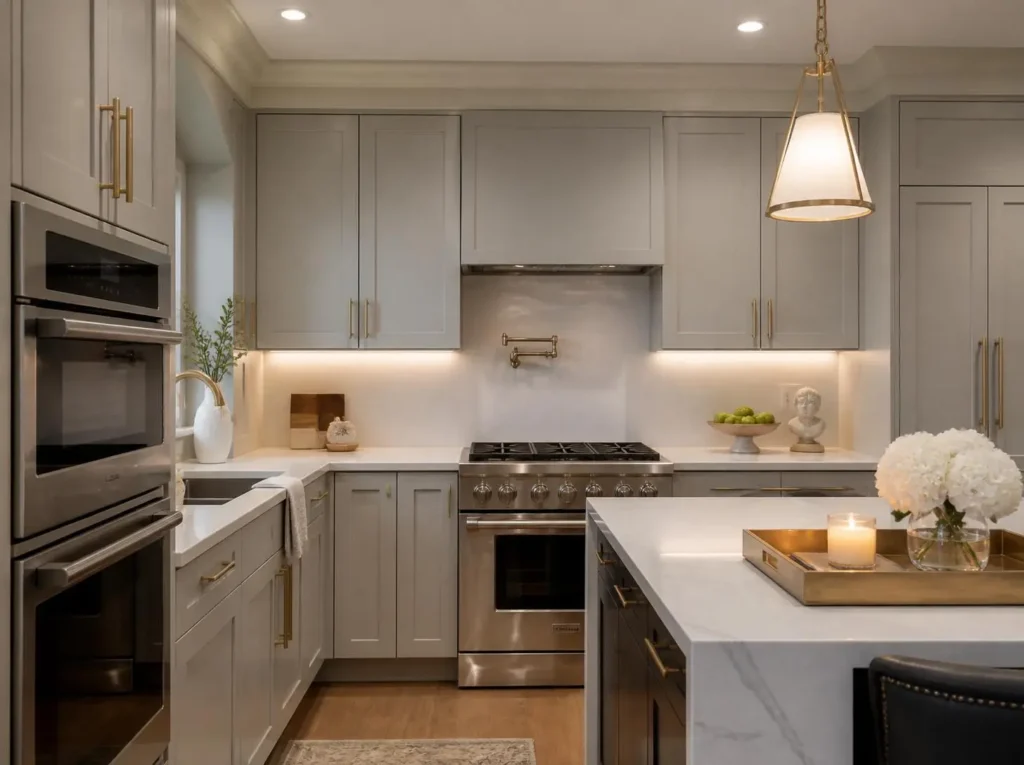
- Light, reflective finishes light cabinet colors, glossy backsplash tile, and under-cabinet lighting make a small kitchen feel noticeably larger
- Vertical storage cabinets that extend to the ceiling use otherwise wasted space and reduce the need for a separate pantry
- Open shelving in strategic spots replacing one or two upper cabinets with open shelving can visually open up a tight kitchen without sacrificing much storage
- Pull-out and corner storage solutions maximize every inch of base cabinet space, especially in awkward corners common in older Austin homes
- A single, well-placed island or peninsula even a narrow rolling island can add prep space and storage without crowding the walkway
Design Considerations Specific to Compact Kitchens
Beyond storage, a few design choices consistently make small kitchens function better day to day:
Appliance sizing slim or counter-depth refrigerators and 24-inch dishwashers free up meaningful floor space compared to standard sizes. Sliding or pocket doors instead of swinging doors on pantries, reducing the clearance space needed. Larger-format flooring tile laid diagonally, which can visually stretch a small floor plan. Minimal upper cabinet doors fewer, larger doors instead of many small ones reduce visual clutter in a tight space.
Kitchen and Bath Designers for Home Remodeling Projects Austin: Why Expertise Matters More in Small Spaces
Working with experienced kitchen and bath designers for home remodeling projects Austin matters even more in small kitchens than large ones, because there’s less room for error. A design team that specializes in compact layouts will:
Test multiple layout configurations before committing to cabinet orders, since even a few inches of misjudged clearance can make a small kitchen feel cramped. Recommend appliance sizing that fits both the space and your actual cooking habits. Balance storage needs against walkway clearance, which is a tighter tradeoff in small kitchens than large ones. Use 3D renderings to help you visualize how design choices will actually feel in a compact footprint before construction begins.
A generalist contractor without small-kitchen-specific design experience is more likely to default to layouts that work fine in a large kitchen but feel tight and awkward in a compact one.
Popular Small Kitchen Layouts in Austin Homes
The right layout for a small kitchen depends heavily on the existing footprint. A few configurations come up repeatedly in Austin’s compact kitchens:
Galley layout two parallel counters facing each other, one of the most efficient layouts for small spaces since it minimizes wasted floor space while keeping everything within reach. L-shaped layout uses two adjoining walls, freeing up the remaining space for a small table or additional storage. U-shaped with a narrow footprint maximizes counter and storage space along three walls, though it requires careful planning to avoid feeling closed in. Peninsula instead of a full island offers additional counter space and a casual seating spot without requiring the clearance a full island demands.
Storage Solutions That Make the Biggest Difference
In a small kitchen, storage strategy often matters more than any single design choice. Beyond vertical cabinetry, high-impact additions include:
Toe-kick drawers are shallow drawers built into the base of cabinets, using space that’s normally wasted entirely. Appliance garages cabinet-integrated compartments that hide small appliances like toasters or coffee makers when not in use, keeping counters clear. Pull-out pantry cabinets narrow, deep cabinets that pull out fully, fitting into gaps as small as 6-9 inches wide. Ceiling-height upper cabinets even if the top shelf holds rarely used items, extending cabinetry to the ceiling adds meaningful storage and eliminates the dust-collecting gap above standard-height cabinets.
Lighting Strategy for Small Kitchens
Lighting plays an outsized role in how spacious a small kitchen feels. A layered approach works best: recessed ceiling lights for overall illumination, under-cabinet lighting to eliminate shadows on countertops, and a single statement fixture over a sink or small island to add visual interest without consuming floor space. Avoiding a single, central overhead fixture as the only light source is one of the simplest ways to make a compact kitchen feel brighter and larger than it is.
When to Consider Borrowing Space From an Adjacent Room
If a small kitchen genuinely can’t accommodate your household’s needs even with smart design, it’s worth discussing whether borrowing a few feet from an adjoining room, a hallway, closet, or underused dining nook makes sense. This is a bigger structural undertaking than a standard remodel, since it typically involves wall removal and sometimes electrical or HVAC rerouting, but it can be the right call when a purely cosmetic remodel won’t solve genuine space constraints. An experienced designer will tell you honestly whether your kitchen’s limitations are solvable through layout and storage strategy alone, or whether a structural change is truly needed.
Make Your Small Kitchen Work Harder
JPS Remodeling has extensive experience designing and building small kitchen remodels across Austin, Round Rock, Cedar Park, and Leander. As a NARI-certified, family-owned contractor, our design-build team plans your layout around your actual space constraints and cooking habits, not a generic template before a single cabinet is ordered.
Ready to see what’s possible in your kitchen? Request a free estimate or call (512) 865-4680 to talk with our design team.